






Description
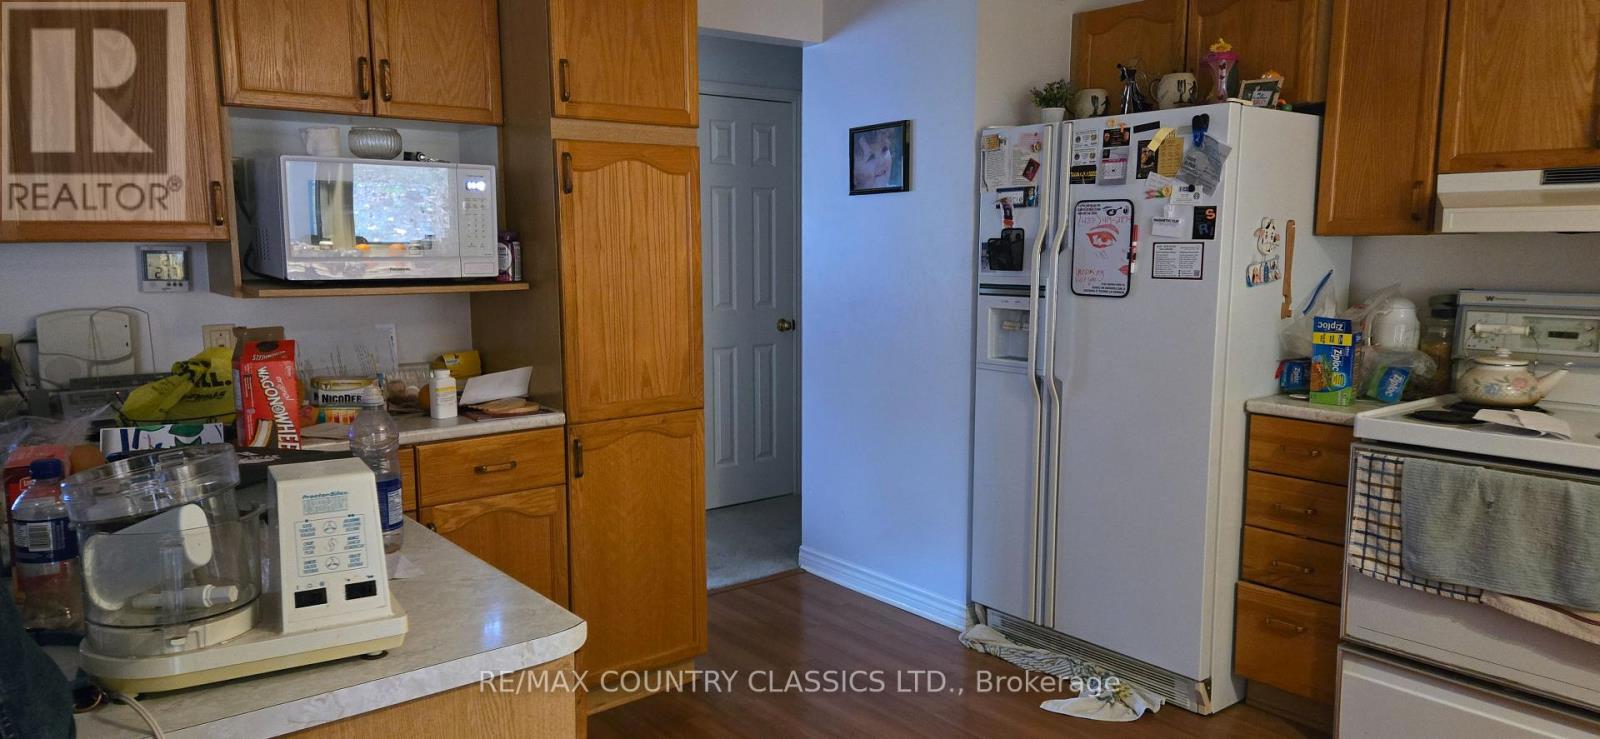
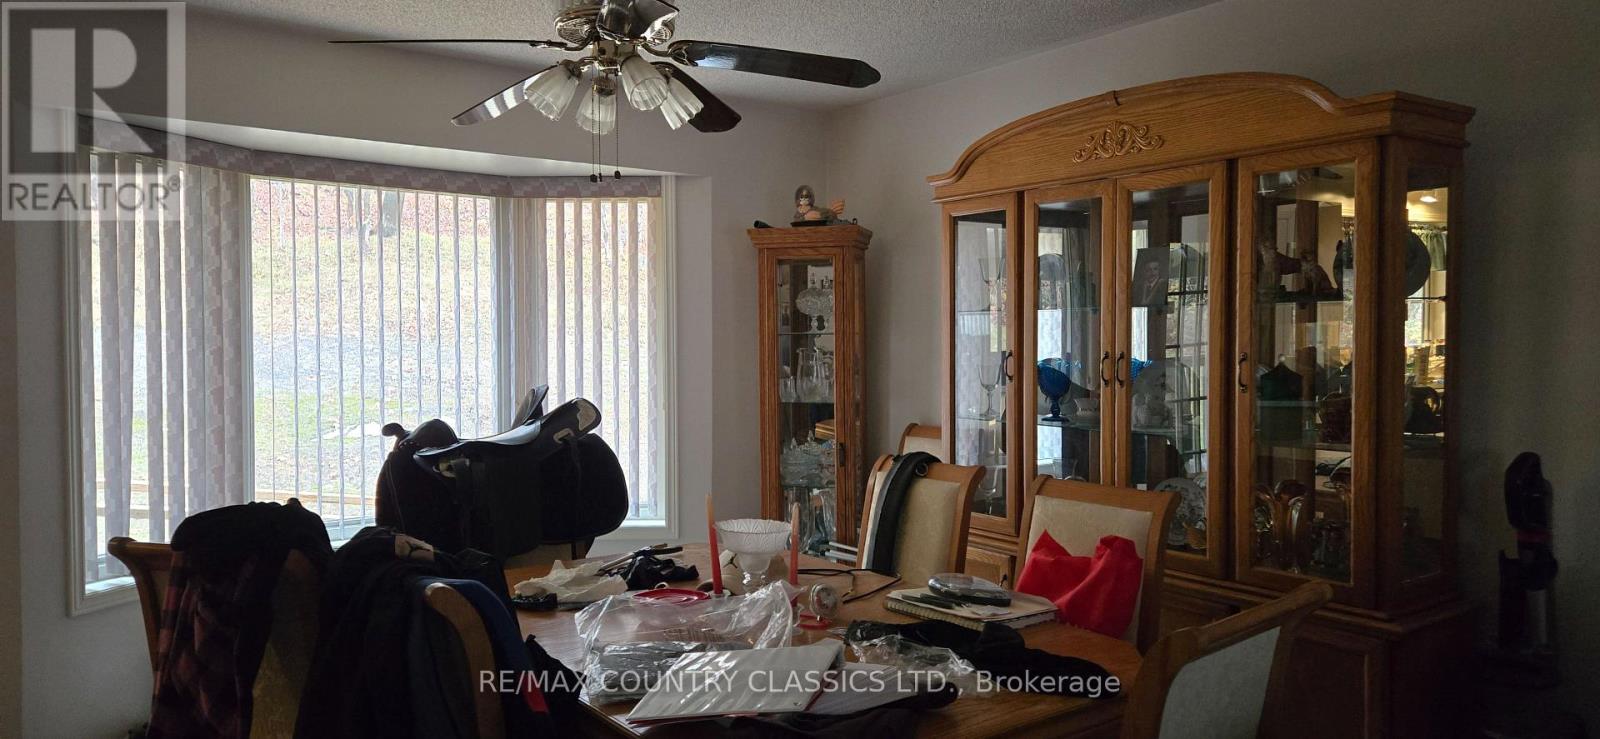
Large Family Wanted. This home offers plenty of space for a growing family. Main floor features large living/dining area, kitchen with ample cabinetry, 4-piece bathroom, 3 spacious bedrooms with closets, one being the primary with double closets, three-piece ensuite bathroom and access to a back deck. The lower level offers a spacious family room with bar, potted lighting, walk up to the garage. two additional bedrooms, a 3-piece bathroom, laundry area, furnace room and utility room. The driveway offers ample parking and an attached two car garage. Extras include oil heating, drilled well, septic, air conditioning, central vac, hookup for a Generac, and a 10 x 35 deck with roof and skylights. Located 10 minutes from town. (id:13843)
Details
| MLS # | X12538374 |
|---|---|
| Listing Type | For Sale |
| Style | House |
| Status | Active |
| Days On Site | 285 |
| Listing Provided By | RE/MAX COUNTRY CLASSICS LTD. | Bonnie McLean-Dyas |
Features
| Bed(s) | 5 |
|---|---|
| Bath(s) | 3 Total |
| SQ Feet | 1,100 |
| Garage | 6 |
| Basement | Y |
| Story(s) | 1 |
| Zoning | RR |
Interior
| Cooling | Central air conditioning, Air exchanger |
|---|---|
| Heating | Forced air, Oil |
| Appliances | Washer, Refrigerator, Central Vacuum, Stove, Dryer, Microwave, Freezer, Garage door opener, Garage door opener remote(s), Water Heater |
| Fireplace Yes / No | No |
Exterior
| Lot Features | Wooded area, Irregular lot size, Sloping, Level, Sump Pump |
|---|---|
| Foundation Details | Wood |
Parking
| Parking Features | Attached Garage, Garage |
|---|---|
| Parking Total | 6 |
Utilities
| Utilities | Electricity |
|---|---|
| Sewer | Septic System |
| Water Source | Drilled Well |
Taxes
| Tax Annual Amount | 2951.09 |
|---|---|
| Tax Year | 2025 |
Area Information
| Province | ON |
|---|---|
| City | Faraday |
| Postal Code | K0L1C0 |
Request a showing
Request a showing
Contact
Learn More About This Property

| Province | ON |
|---|---|
| City | Faraday |
| Postal Code | K0L1C0 |
Listing Updated: August 17, 2026 at 11:34:55 AM PDT