
59 River View Crescent,Margate, PE C0B1M0
Margate, PE C0B1M0


Description
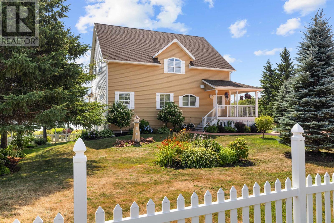
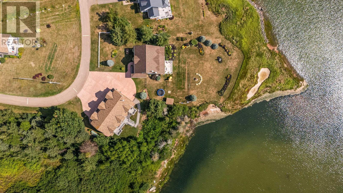
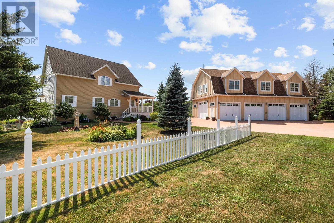
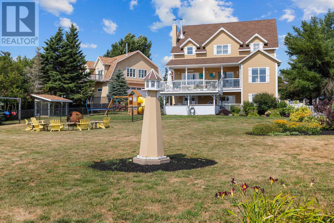
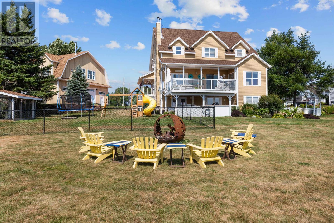
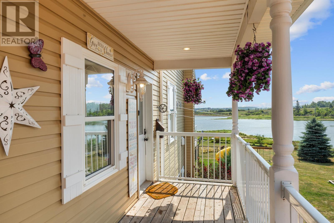
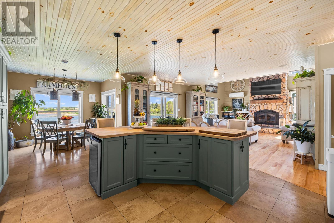
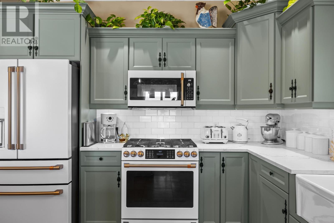
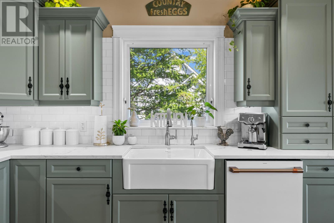
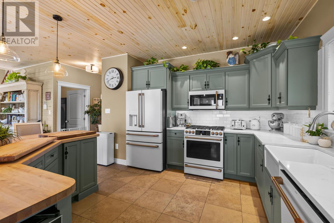
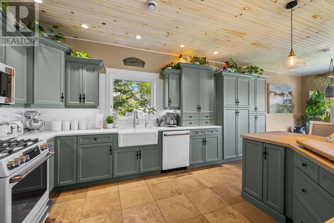
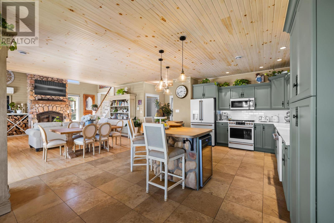
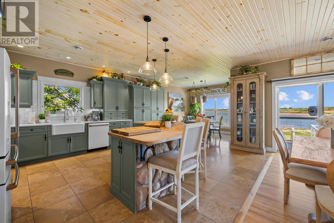
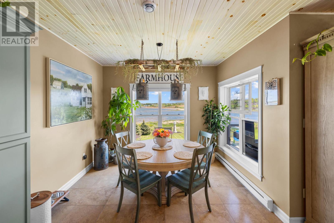
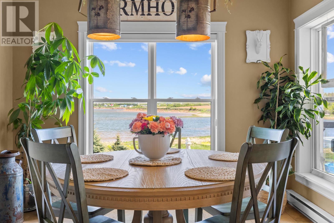
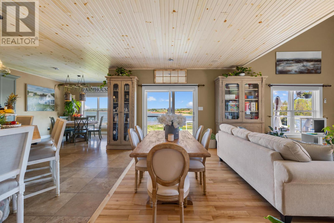
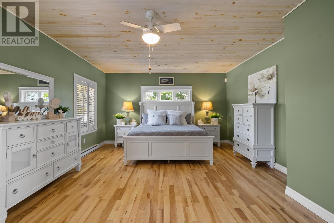
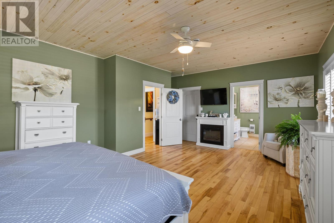
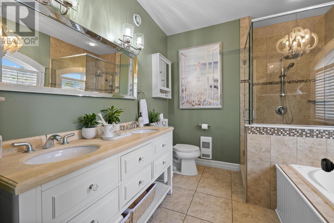
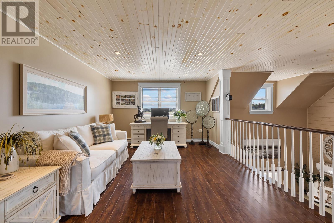
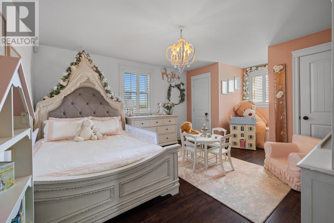
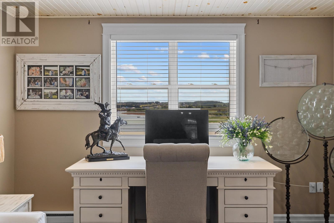
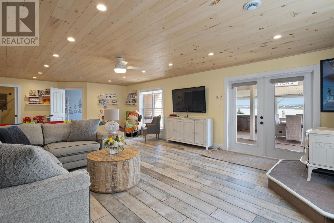
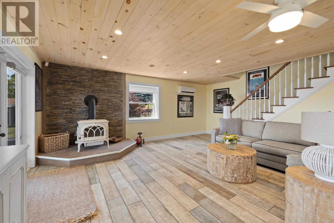
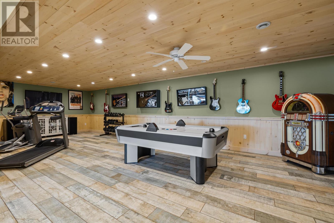
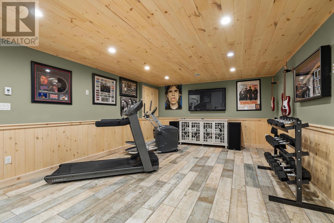
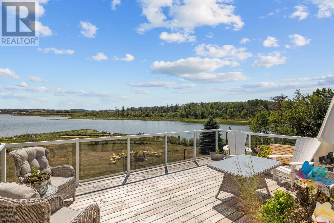
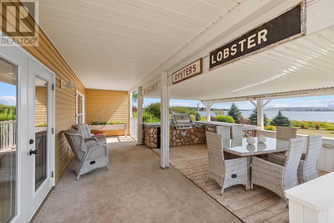
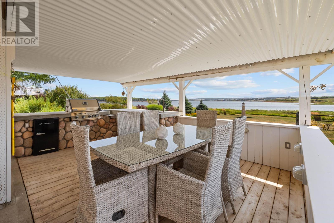
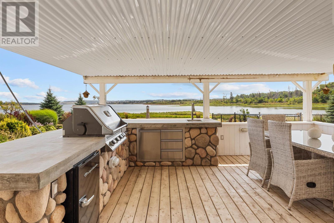
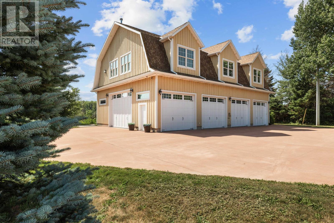
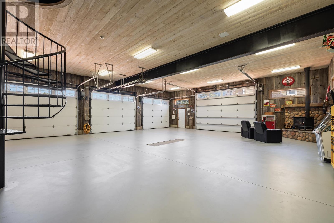
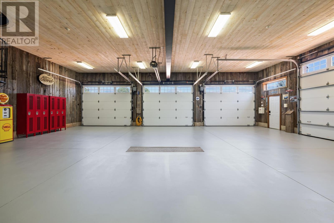
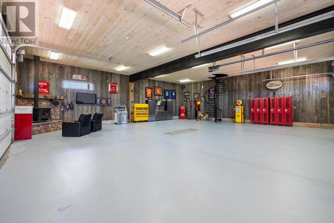
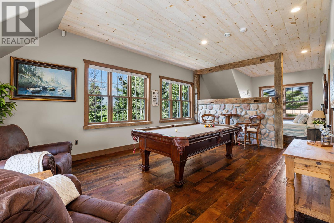
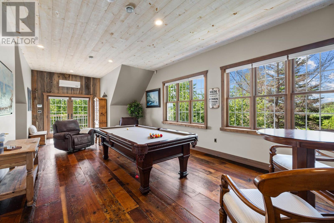
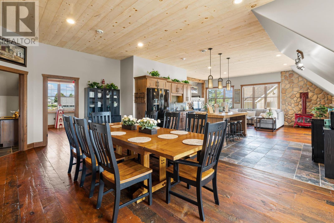
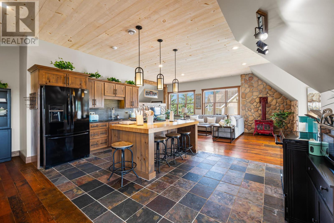
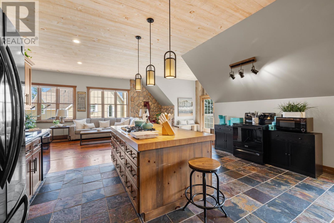
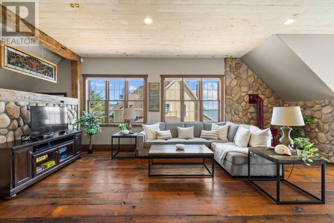
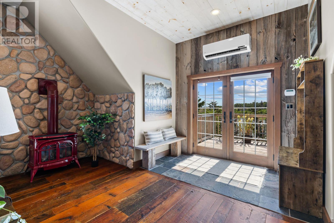
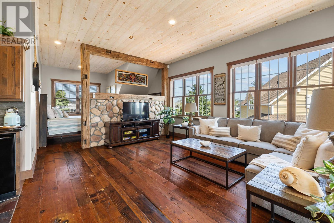
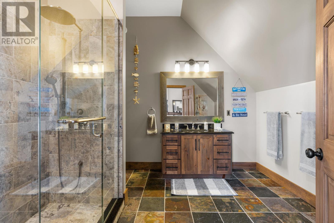
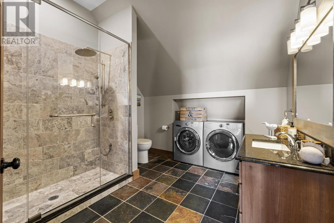
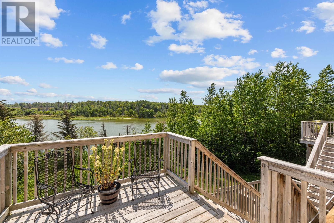
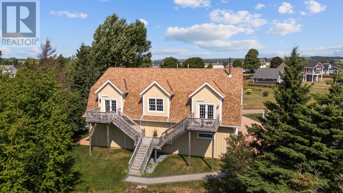
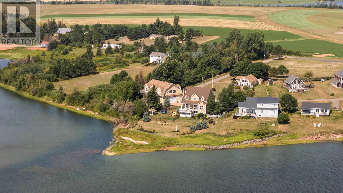
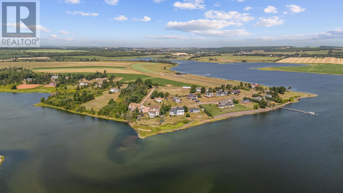
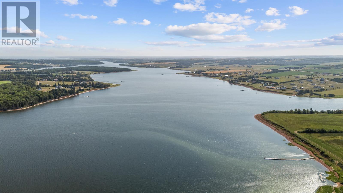
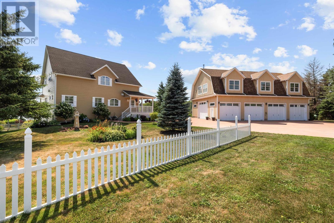
Welcome to your dream waterfront retreat on the Southwest River in Margate, PEI. This exceptional estate offers over 8,100 sqft of finished space across two buildings: A 5 bedroom farmhouse style main home and a 3 bedroom, 2 bath guest house/garage loft. Set on a private stretch of riverfront, this property offers the space, privacy, and lifestyle of the ultimate PEI escape. The main home features vaulted ceilings, a floor to ceiling stone Napoleon fireplace, and patio doors leading to a large deck with panoramic river views. The newly renovated gourmet kitchen showcases custom cabinetry, new countertops, sink, and a stunning island finished with exterior stonework, butcher block, and granite surfaces. Top of the line appliances really complete the stunning space. The main-level primary suite includes a walk-in closet and spa-inspired ensuite with a soaker tub and walk-in shower. Upstairs offers a loft-style family room, 3 bedrooms, and a full bath, while the walkout lower level features a large living room, gym/games room, bedroom, full bath, and laundry. Outside, enjoy a covered stone outdoor kitchen and perfect waterfront setting. Modern upgrades include 3 new heat pumps, in-floor heating, reverse osmosis/UV water system, central vac, built-in speakers, security cameras, and a Generac generator servicing both buildings. Across the shared driveway, the guest house features a heated 4-bay garage with custom finishes, heated floors, propane boiler, wood stove, boat-sized bay door, gas pump station, and mezzanine storage. Above, the private loft includes 3 bedrooms, 2 full baths, a chef's kitchen with imported cabinetry, butcher block counters, and a large island. Reclaimed barn beams, hardwood barn-board flooring, and two private decks that will have your guests never wanting to leave. Ideal for extended family, multi-generational living, executive retreats, or rental income, this riverfront compound offers exceptional privacy, lifestyle and lu (id:374)
Details
| MLS # | 202613846 |
|---|---|
| Listing Type | For Sale |
| Style | Recreational |
| Status | Active |
| Year | 1998 |
| Days On Site | 76 |
| Listing Provided By | KELLER WILLIAMS SELECT REALTY | Trinity Bradshaw |
Features
| Bed(s) | 9 |
|---|---|
| Bath(s) | 7 Total |
| SQ Feet | 8,100 |
| Acreage | 1.06 |
| Water Front | Yes |
| Property View | River view |
Exterior
| Lot Features | Balcony |
|---|
Parking
| Parking Features | Detached Garage, Concrete, Heated Garage |
|---|
Taxes
| Tax Annual Amount | 7138 |
|---|
Area Information
| Province | PE |
|---|---|
| City | Margate |
| Postal Code | C0B1M0 |
| Listing VS Median (in C0B1M0) | |
Price: $1,850,000 low | high Med: $499,950 sqft: 8,100 low | high Med: 1,542 $ / sqft: $228 low | high Med: $335 On site: 76 low | high Med: 94.5 | |
Request a showing
Request a showing
Contact
Learn More About This Property

| Province | PE |
|---|---|
| City | Margate |
| Postal Code | C0B1M0 |
| Listing VS Median (in C0B1M0) | |
Price: $1,850,000 low | high Med: $499,950 sqft: 8,100 low | high Med: 1,542 $ / sqft: $228 low | high Med: $335 On site: 76 low | high Med: 94.5 | |
 | $1,850,00059 River View CrescentMargate, PE C0B1M0 |